Little Rock Concrete Cutting, Sawing & Coring
Concrete wall cutting, slab and pavement sawing, core drilling and GPR scanning for Central Arkansas commercial, healthcare and logistics projects.
Specialty: Hospital & Campus Renovations, Port and Logistics Slab Cutting and Pavement Joint Sawing
Get a Free QuoteConcrete Cutting Contractors in Little Rock: Quick Answer
Concrete cutting contractors in Little Rock, Arkansas open walls, saw slabs, core penetrations and scan reinforced concrete for hospital & campus renovations, port and logistics slab cutting and pavement joint sawing. Success depends on what is inside and around the concrete (arkansas river alluvium, expansive clay soils, and hot, humid curing conditions), scanning for rebar, tendons and utilities before any cut, and slurry, dust and noise control that fits an occupied building. Typical capabilities in this market are listed below and are confirmed project by project with the engineer of record.
The Concrete Cutting Guide for Little Rock Owners, GCs and Facility Managers
Little Rock cuts concrete for reasons that are a little different from most Southern capitals. The city is the state's government seat and its health-care hub, it has an inland river port with a large industrial park, and it has a downtown that was rebuilt around a riverfront market and a presidential library. Each of those building types ends up needing the same specialty skill sooner or later: someone has to open a wall, slice a slab, or drill a clean hole through a floor that has to keep working above and below. That is where wall sawing, slab sawing, core drilling and ground penetrating radar scanning come in.
The work tends to cluster in four places. Around the UAMS campus and the neighboring children's, veterans and Baptist facilities, owners renovate occupied buildings in phases, and every new pipe, duct or imaging room means penetrations through slabs and walls. At the Port of Little Rock Industrial Park, heavy slabs, rail-served pads and equipment foundations get cut for utilities, trenches and layout changes. Downtown and the River Market District mix older masonry-and-concrete buildings with newer mixed-use work, and in the west, the Rock Creek and Chenal commercial corridor produces a steady supply of tenant finish-outs, medical offices and retail changes.
Why hire a specialty cutting contractor instead of asking the general contractor's laborers to break out the concrete with hammers? Because the cost of a mistake is out of proportion to the size of the opening. A hammer-drill hit on a conduit bank, a post-tension tendon or a main rebar line can turn a small plumbing change into a structural repair, a power outage or a hospital infection-control incident. Wet cutting with a track saw or a core rig produces a controlled edge, limits dust, and makes the opening dimension something the structural engineer can actually review. Scanning before cutting is how that risk gets managed rather than guessed at.
This guide is written for owners, general contractors and facility managers working in Central Arkansas. It describes the ground and climate conditions that influence cutting methods here, how permits and licensing generally work in Little Rock, what moves cost and schedule, and a realistic phase sequence. It then looks at four corridors and four services in more detail. None of this replaces your engineer of record, your building official or your own safety plan; confirm current requirements with the agencies named in each section before committing to dates or methods.
How it works
Concrete Cutting Project Timeline in Little Rock
Phase 1: Permits & Planning
1. Scope definition, drawings review and bid walk (1-2 weeks, often)
Owner or GC identifies openings, trenches and penetrations, and the cutting contractor walks the site, reviews available structural drawings and flags unknowns. Hospital and campus projects often add an infection-control and access plan at this stage.
2. GPR scanning and layout (A few days to 1 week, typically)
Ground penetrating radar scanning locates rebar, conduit and post-tension tendons, and layout lines are marked on the slab or wall. The engineer of record typically reviews any opening that cuts primary reinforcement before cutting begins.
3. Permit, utility locate and approvals (1-4 weeks, depending on scope)
The building permit, any right-of-way approval, Arkansas 811 locate request and fire-stopping or special inspection scheduling are coordinated. Timing varies with the agency queue and project complexity, so confirm current review times with the City.
Phase 2: Site Execution
4. Cutting, coring and sawing (Days to several weeks)
Wall sawing, slab sawing, core drilling or joint sawing is performed per the layout, often phased around occupied spaces or traffic. Dust and noise controls, silica exposure controls and shoring or bracing, if specified, are in place before the first cut.
5. Slurry control and removal of cut sections (Concurrent with cutting, plus 1-3 days)
Slurry is vacuumed and contained as the work proceeds, and cut sections are lifted, sliced down or hauled out. Disposal follows the project's waste and stormwater requirements.
6. Closeout, inspections and handoff (1-2 weeks, often)
Openings are inspected, fire-stopping and patching trades follow, and as-built locations of cores and openings are recorded. Final inspection and owner turnover close out the cutting scope.
Little Rock Concrete Cutting Services
Start with the scope that matches your plans.
Concrete Wall Cutting
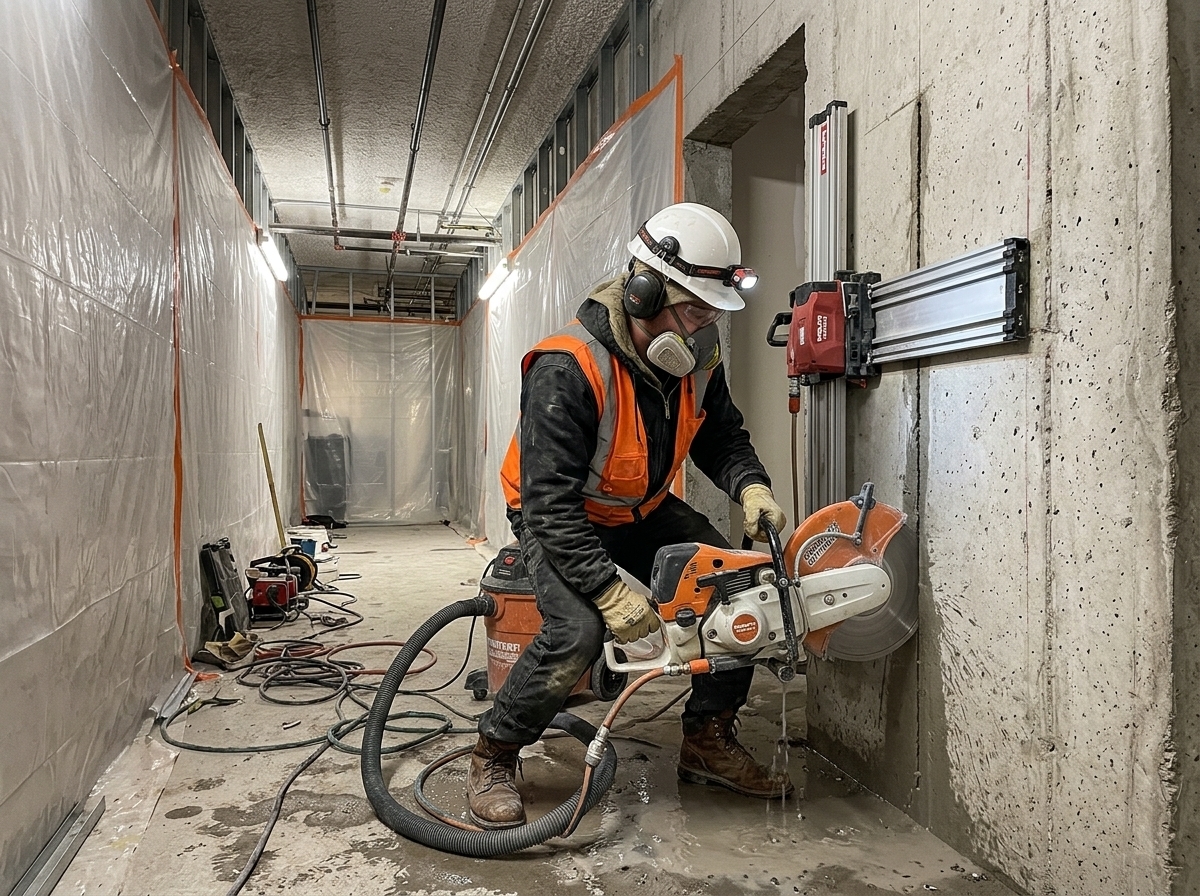
Wall sawing for openings, partitions and demolition sections in hospitals, offices and industrial buildings.
Slab & Pavement Sawing
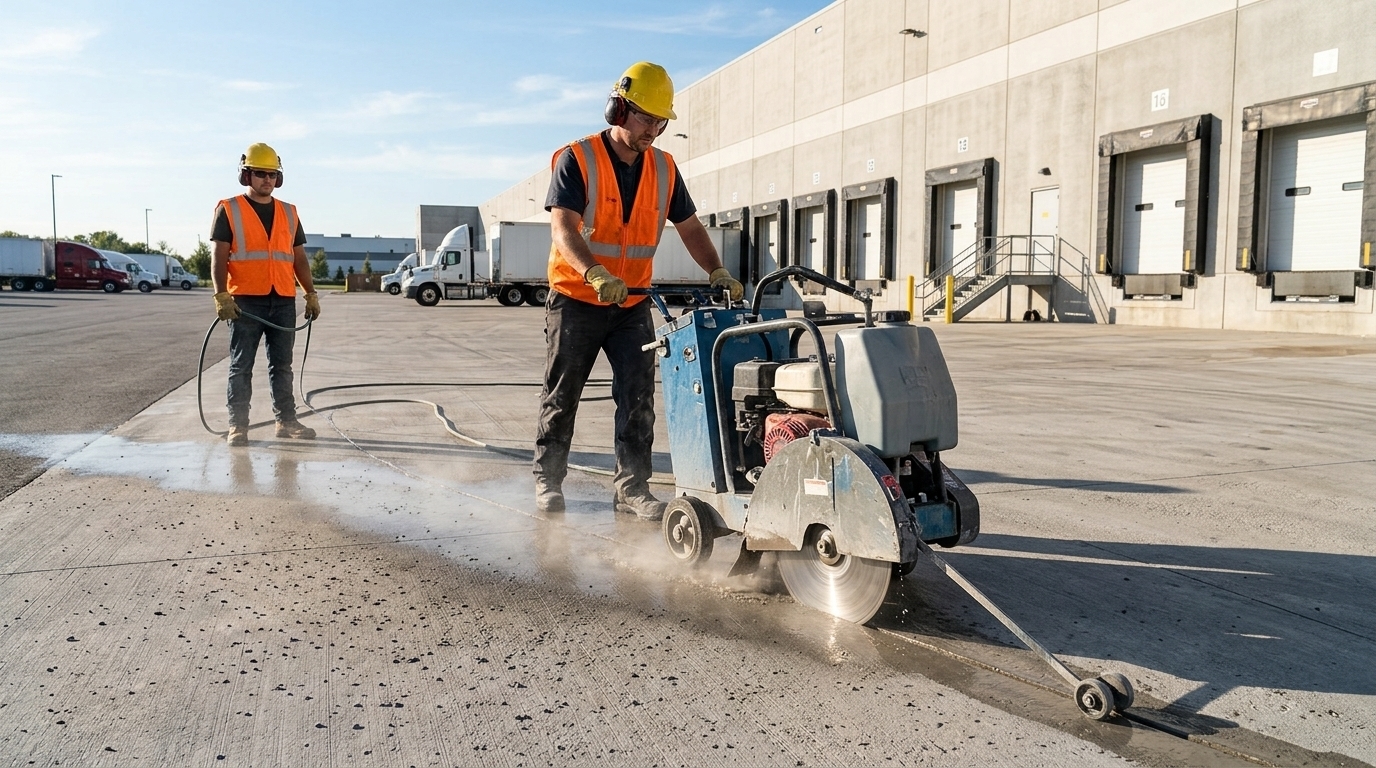
Slab-on-grade, parking, apron and roadway sawing for utility trenches, control joints and repairs.
Core Drilling for Penetrations
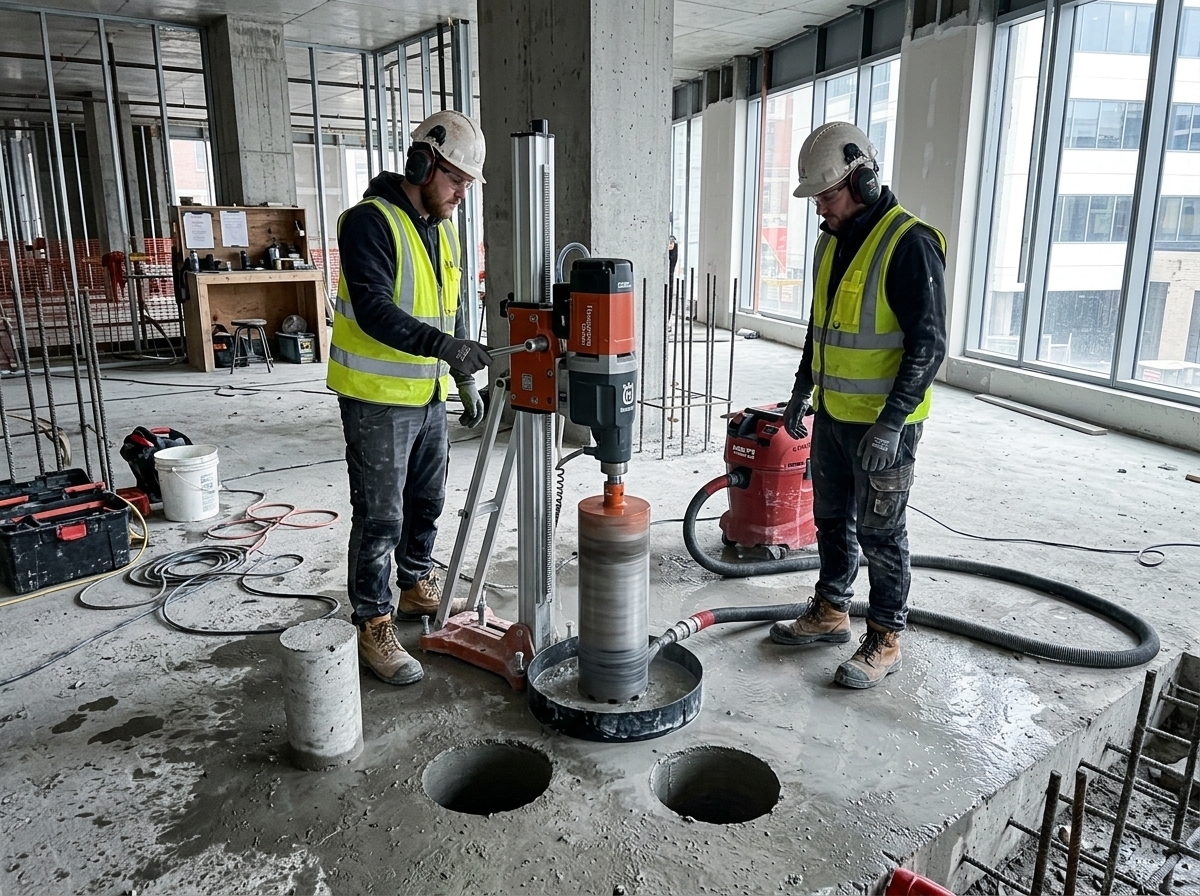
Core holes for plumbing, HVAC, electrical and fire-protection penetrations without damaging adjacent steel.
Concrete Scanning & Utility Locating
GPR concrete scanning to locate rebar, conduit and post-tension cables ahead of drilling and cutting.
Concrete Cutting Scopes We Handle in Little Rock
Illustrative renderings of the scope types, not photographs of completed projects.

Industrial Corridors We Serve
Questions we hear most from owners and GCs.
Little Rock Concrete Cutting FAQ
Do I need a permit to cut concrete in Little Rock?
Often yes, but usually as part of a larger permit rather than a stand-alone cutting permit. Openings in structural walls or slabs, fire-rated assemblies, and tenant renovations are typically captured by the building permit through the City of Little Rock Planning and Development Department. Work in a street or sidewalk may also need right-of-way approval. Because scope and ownership of the pavement change the answer, confirm with the City before you mark cut lines or schedule a crew.
Why scan the slab before coring or sawing?
Scanning shows where rebar, conduit and post-tension tendons sit before a blade or bit touches them. Ground penetrating radar is the usual tool, and it is especially useful in older Little Rock buildings where drawings may be incomplete or additions were built in different eras. Cutting a tendon or a power conduit can mean a structural repair or an outage, so scanning is generally cheaper than the risk it removes.
How does expansive clay affect concrete cutting in Central Arkansas?
Expansive clay does not change how a saw cuts, but it changes what you are cutting. Slabs on shrink-swell soils tend to crack, heave and settle, which leads to joint re-cutting, saw-cut repair strips and slab section replacement. It also affects how long a trench stays open, since water in an open cut can soften the subgrade. Your geotechnical report and engineer should guide sequencing and any repair design.
Can concrete cutting be done in an operating hospital?
Yes, and it is common around the UAMS area, but it requires planning. Typical measures include sealed barriers, negative air, wet cutting with vacuum slurry capture, scanning before coring, and work windows set by the facility. The owner's infection-control and facilities staff usually approve the plan, and cutting is often done at night or in phases to protect patient areas.
What silica rules apply to concrete cutting in Arkansas?
OSHA's respirable crystalline silica standard for construction, 29 CFR 1926.1153, applies in Arkansas to cutting concrete. It generally calls for engineering controls such as water delivery or vacuum dust collection, respiratory protection in some situations, and a written exposure control plan. Wet cutting with slurry capture is the common approach. Confirm the current text and your employer's obligations directly from OSHA and your safety professional.
Who needs to call Arkansas 811 for a concrete cutting job?
Anyone excavating generally must request locates through Arkansas 811 before digging, and a saw cut in pavement that is followed by trenching typically falls under that. Published guidance describes advance notice before work begins and extra care within a tolerance zone around marked utilities. Rules can change, so check the Arkansas 811 website for current notice periods. Locates do not mark utilities inside a slab, so scanning is still needed.
How is slurry handled on a Little Rock job site?
Slurry from wet cutting is typically contained at the cut, vacuumed into a tank or wet-vac, and hauled away or treated per project requirements. It should not be washed into storm inlets, drains or nearby creeks. Little Rock sites near the river or in low areas deserve extra containment. Confirm any stormwater or discharge conditions with the City and the Arkansas Department of Energy and Environment.
When is the best time of year to schedule exterior concrete cutting here?
Fall and mid-spring are generally the most predictable windows for exterior sawing in Little Rock. Summer works but brings high heat and humidity, and joint cutting on new pavement is time-sensitive in warm weather. Winter is usually mild, though freezing rain can interrupt outdoor work. Interior hospital and tenant work follows the building's operating calendar more than the weather.
What Moves Concrete Cutting Cost and Schedule in Little Rock
Budget questions come up first, so here is what usually moves cost and schedule on Little Rock projects.
Cutting prices in Central Arkansas are not driven by a published rate card but by a handful of project conditions. These are the ones that most often change a quote or a schedule on local jobs.
| Driver | How it affects cost and schedule |
|---|---|
| Tier 1: Primary drivers | |
| Scanning, layout and unknown reinforcement | Older downtown buildings and campus additions may have mixed construction eras and incomplete drawings. When reinforcement, conduit or post-tension tendons are not documented, scanning time and conservative cut layouts are added. A clean set of structural drawings and a scan scope agreed in advance usually saves more than it costs. |
| Slab thickness, depth and cutting method | Slab sawing and wall sawing both scale with depth and with how much steel is in the way. Thick industrial slabs at the port and heavy equipment pads cost more to cut than a thin tenant slab, and thick walls may need track-mounted or wire methods rather than a flush saw. Blade wear, water use and the number of passes all rise with depth. |
| Occupied buildings and hospital constraints | Cutting inside active hospitals or clinics means barriers, negative air, noise windows and phased access. Those requirements slow production and often push work to nights or weekends, which changes labor and schedule even when the cut itself is small. |
| Tier 2: Additional drivers | |
| Slurry capture, water and disposal | Wet cutting produces slurry that must be contained, vacuumed and disposed of properly. Sites with storm inlets, interior drains or nearby waterways need more containment, and the extra handling adds time. Plan the water source, the wet-vac staging and the disposal route before mobilization. |
| Access, hauling and removal of cut sections | A cut piece of concrete can weigh far more than the saw that cut it. Interior access, floor loading limits, elevator capacity and the route from the cut to a dumpster or loader determine whether sections are lifted, sliced smaller or removed by crane or forklift. Tight downtown loading zones add scheduling friction. |
| Weather, ice and seasonal timing | Heat and humidity affect crew productivity and water management in summer, and occasional freezing rain can close a week for outdoor pavement work. Pavement joint sawing is also time-sensitive after a pour, so timing a saw crew to a placement schedule is a real schedule constraint for owners. |
Cutting Seasons & Climate in Little Rock
Little Rock has a humid subtropical climate: hot, humid summers, short and generally mild winters, and a pattern of storm systems that can bring heavy rain, severe weather and occasional ice. Summer afternoon heat indexes can be high enough that crews shift to early starts and rotate people more often, and wet-cutting work tends to dry out faster than expected on exposed slabs. For new pavement and slabs, saw cutting contraction joints is time-sensitive in warm weather because concrete can crack uncontrolled if the joint is cut too late, so owners and contractors typically coordinate saw crews with the placement schedule rather than calling them after the fact.
Winter is usually less disruptive than in northern cities, but it is not trivial. Freezing rain and ice can interrupt outdoor work and travel, and wet-cutting at or near freezing needs a plan for water, slurry and slick surfaces. Spring brings heavy rain periods that can saturate soils and make trenching and slurry control harder, especially in low-lying areas near the river. For schedule planning, many owners treat fall and mid-spring as the most predictable windows for exterior sawing, while interior hospital and tenant work is driven more by the building's operating calendar than by weather.
Planning budget and schedule? Read the Little Rock concrete cutting cost & permits guide.
What reviewers and inspectors typically look at in Little Rock.
Permitting, Licensing and Inspections in Little Rock
Permitting authority: City of Little Rock Planning and Development (Building Permits and Inspections)
Building permits in Little Rock are handled by the City's Planning and Development Department, which publishes business, license and permit information through the City's website and an online permit portal. In general, concrete cutting by itself is not a stand-alone trade permit in most cities, but cutting that alters structure, creates new openings in bearing walls or shear walls, penetrates fire-rated assemblies, or supports a tenant finish-out or renovation is typically captured by the larger building permit, and it may require engineer-stamped drawings. Confirm with Planning and Development whether your scope, a utility trench in a parking lot, a new equipment opening in a hospital wall or a stair opening in a slab, needs its own permit or falls under an existing one.
Inspection scheduling is typically done through the City's inspection request tools, and projects often add special inspections or testing when structural elements are modified. Cutting through fire-rated floors or walls usually triggers fire-stopping inspection by the building official or the fire marshal's office, and healthcare projects add infection-control and facility-owner review layers that sit outside the City's own review. Work in the public right-of-way, which includes saw-cutting a street or sidewalk for a utility tie-in, generally needs separate city engineering or public-works approvals, and utilities such as Central Arkansas Water and Little Rock Water Reclamation Authority may have their own requirements. Always confirm which agency owns the pavement before you mark a cut line.
State and utility rules sit alongside the City. Arkansas has a contractors licensing board that sets licensing requirements by project value and classification; published information describes a commercial licensing threshold and subcontractor registration pathways, and requirements change, so confirm current rules with the Arkansas Contractors Licensing Board and make sure whoever is signing your contract holds the right license for the scope. Arkansas 811 must be notified before excavation, and published guidance describes a notice window before work and a tolerance zone around marked utilities, although those details can change; confirm the current rules at the Arkansas 811 website. On the federal side, OSHA's respirable crystalline silica standard for construction applies to cutting concrete, and stormwater and slurry discharge rules may apply depending on site and receiving system; check with the Arkansas Department of Energy and Environment and the City's stormwater staff for project-specific obligations.
Little Rock Concrete Cutting Capabilities at a Glance
Reference capabilities for Little Rock commercial work. Final cut locations, sizes and any structural limits are set by the project engineer and specifications.
- Typical equipment
- Track-mounted wall saws, walk-behind pavement saws, wet core drills and handheld ring saws
- Cut accuracy
- Straight cuts to the layout line with depth matched to slab thickness and reinforcement
- Pre-cut scanning
- Concrete scanning (GPR) and utility locating before coring or sawing slabs, walls and decks
- Ground and structure conditions we plan around
- Arkansas River alluvium, expansive clay soils, and hot, humid curing conditions
Where the Ouachita Foothills Meet the Arkansas River Valley
Little Rock sits at a geologic hinge. Its name comes from a small rock outcrop on the south bank of the Arkansas River, an exposure of hard sandstone that early travelers noticed because it was the first bedrock they met after the flat river country downstream. West and north of downtown the ground rises into the eastern end of the Ouachita Mountains foothills, where folded sandstone, siltstone and shale lie close to the surface. East and south of the river, the landscape flattens toward the Gulf Coastal Plain and the sediments become younger and softer. A single metro area therefore offers shallow rock on one side of town and river-deposited ground on the other.
For concrete cutting, those differences show up less in the cut itself than in what you are cutting and what is under it. Slabs on grade in the river-bottom and low terrace areas, which include much of the Port industrial park and parts of downtown, sit on alluvial sands, silts and clays that are often damp near the surface and can hold groundwater close to the slab. Residual clays weathered from shale in the hills and west Little Rock can be expansive, swelling when wet and shrinking in dry summers. Over years, that movement shows up as cracked slabs, heaved joints and drifting doors, which in turn lead to saw-cut repair strips, joint re-cutting and slab section replacement.
Those same conditions drive practical choices on a cutting job. Where soils are expansive, the geotechnical report and the structural engineer may call for specific sequencing so that a trench cut in a slab is not left open and soaking for long. Where groundwater is shallow, slurry control matters because any water that drains from a cut area has a short path to sub-slab fill and nearby storm inlets. Rebar and post-tension layouts also vary with building age and type, so scanning with ground penetrating radar before any core or saw cut is the only reliable way to know what is in a slab. Your geotechnical report and structural drawings come first; this section describes why the ground is a factor, not what to design.
Tell Us About Your Project
Send the basics now and add plans later.
Sources & Further Reading
Local requirements change. Always confirm current rules with the permitting agency before starting work.
- City of Little Rock - Business Licenses and Permits
- City of Little Rock - Additional Requirements and Permits (Business Portal)
- City of Little Rock - Fire Department
- Arkansas Contractors Licensing Board (ark.org)
- Arkansas 811 - Call Before You Dig
- Arkansas 811 (ar811.org)
- eCFR - 29 CFR 1926.1153, Respirable Crystalline Silica (Construction)
- Port of Little Rock
- Wikipedia - Little Rock, Arkansas (geography, climate, history)
- Wikipedia - University of Arkansas for Medical Sciences
- National Weather Service - Little Rock, AR
- Arkansas Children's
- William J. Clinton Presidential Library and Museum
- Little Rock Water Reclamation Authority
- Arkansas Economic Development Commission